
Commercial property · Nelson, British Columbia
905–909 Gordon Street
Former Gordon Road Wellness Centre
Property overview
A substantial
Nelson property.
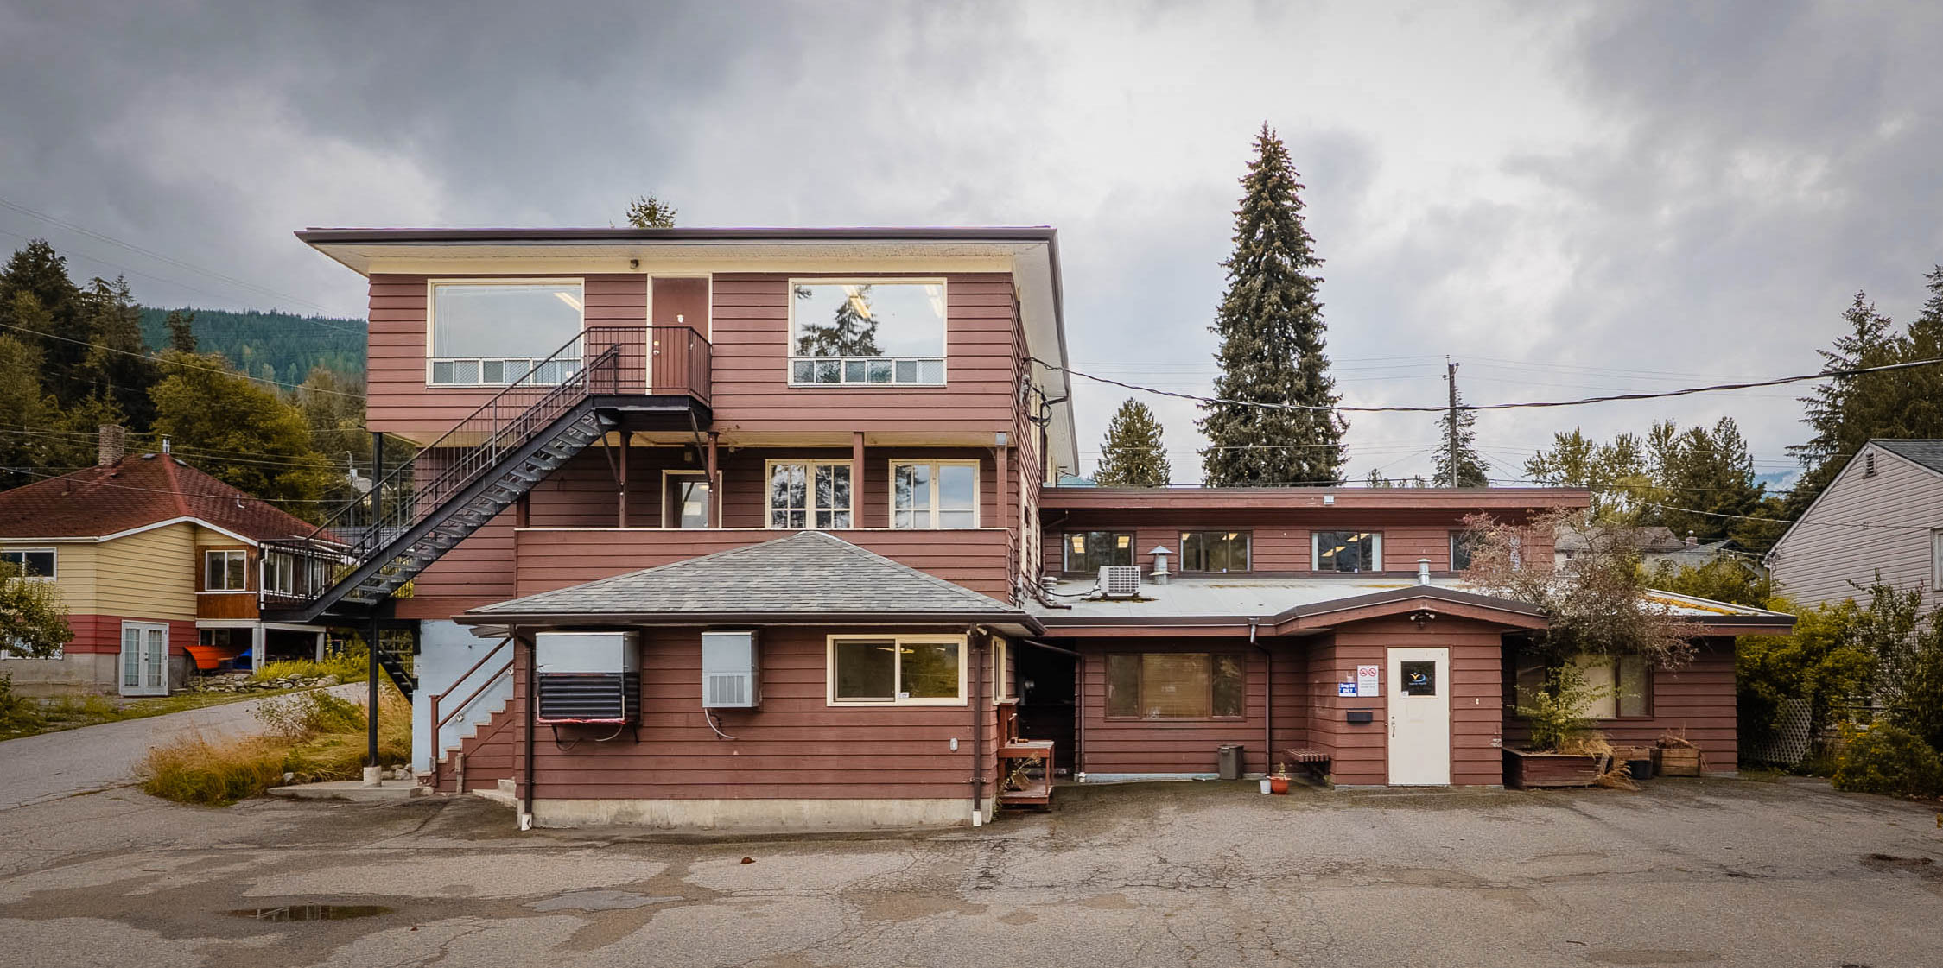
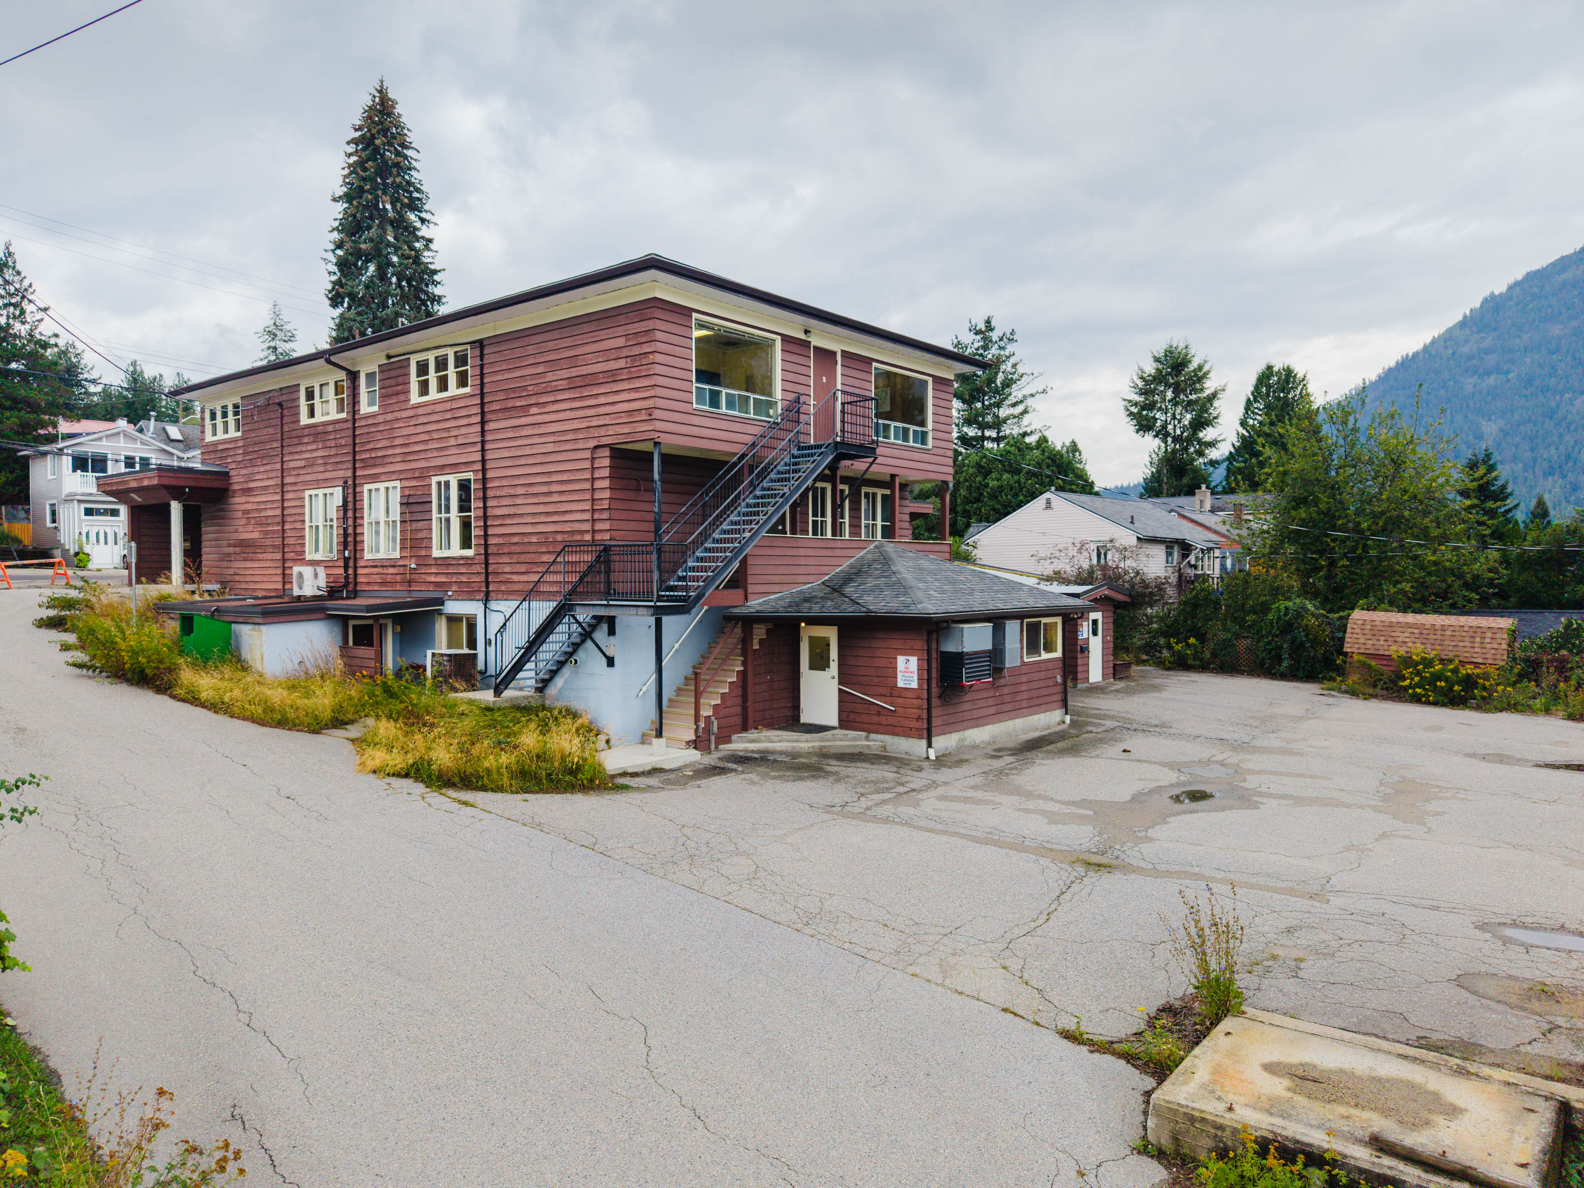
Formerly the Gordon Road Wellness Centre, this property brings together approximately 10,479 square feet across three levels on a 0.45-acre lot.
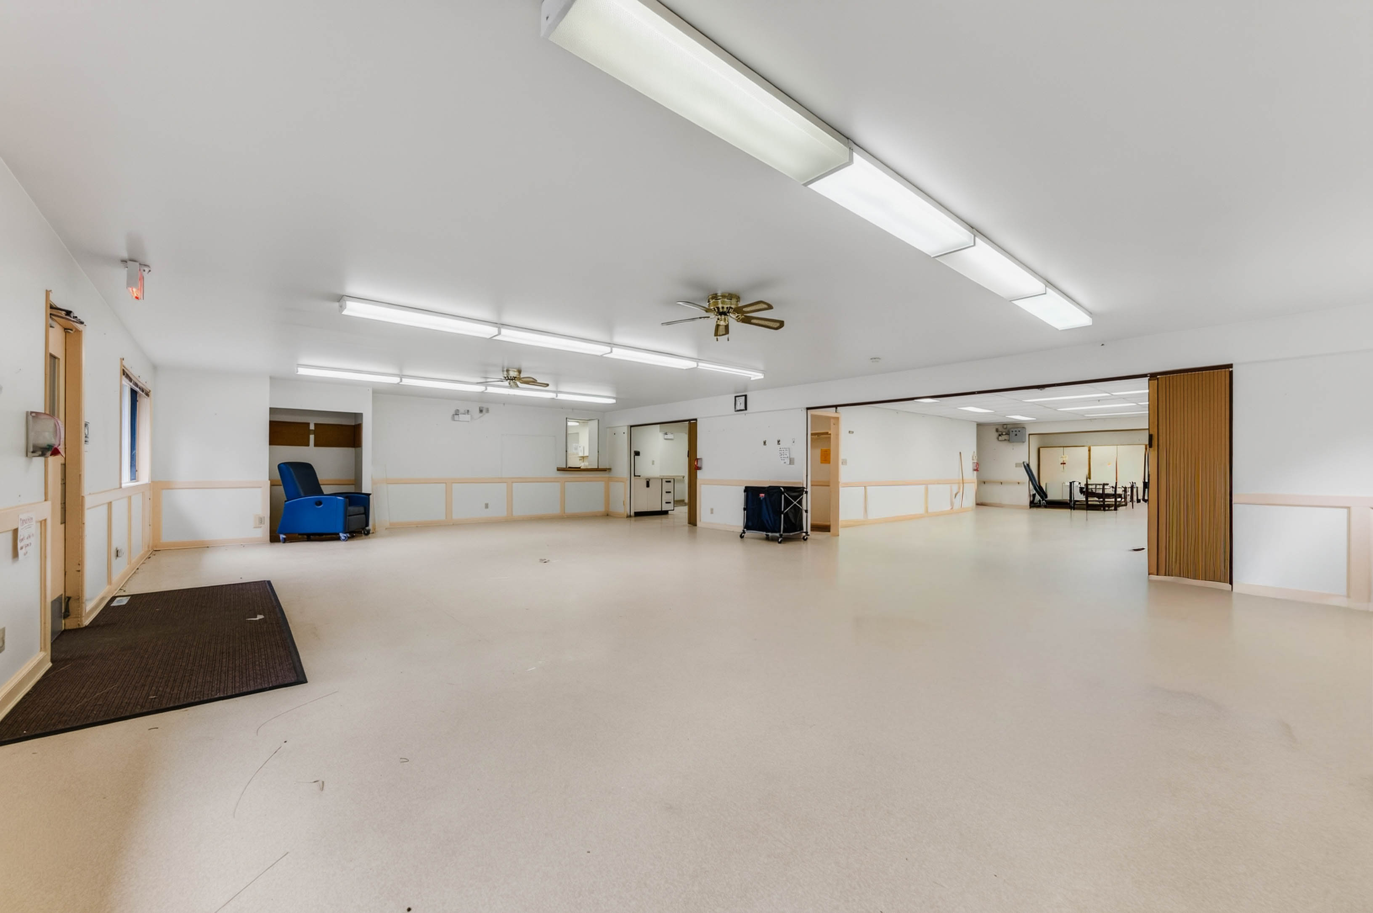
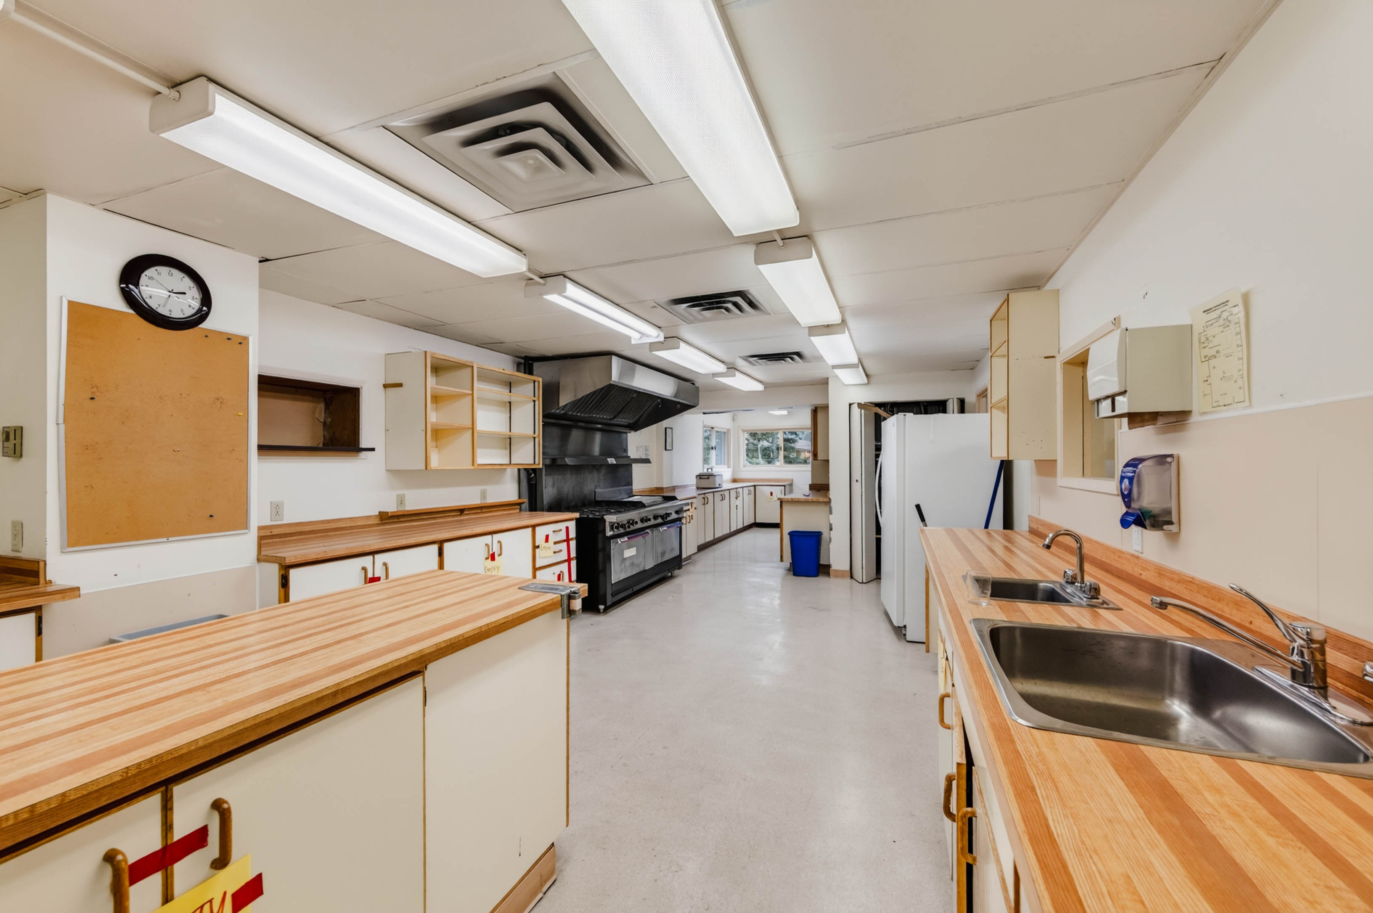
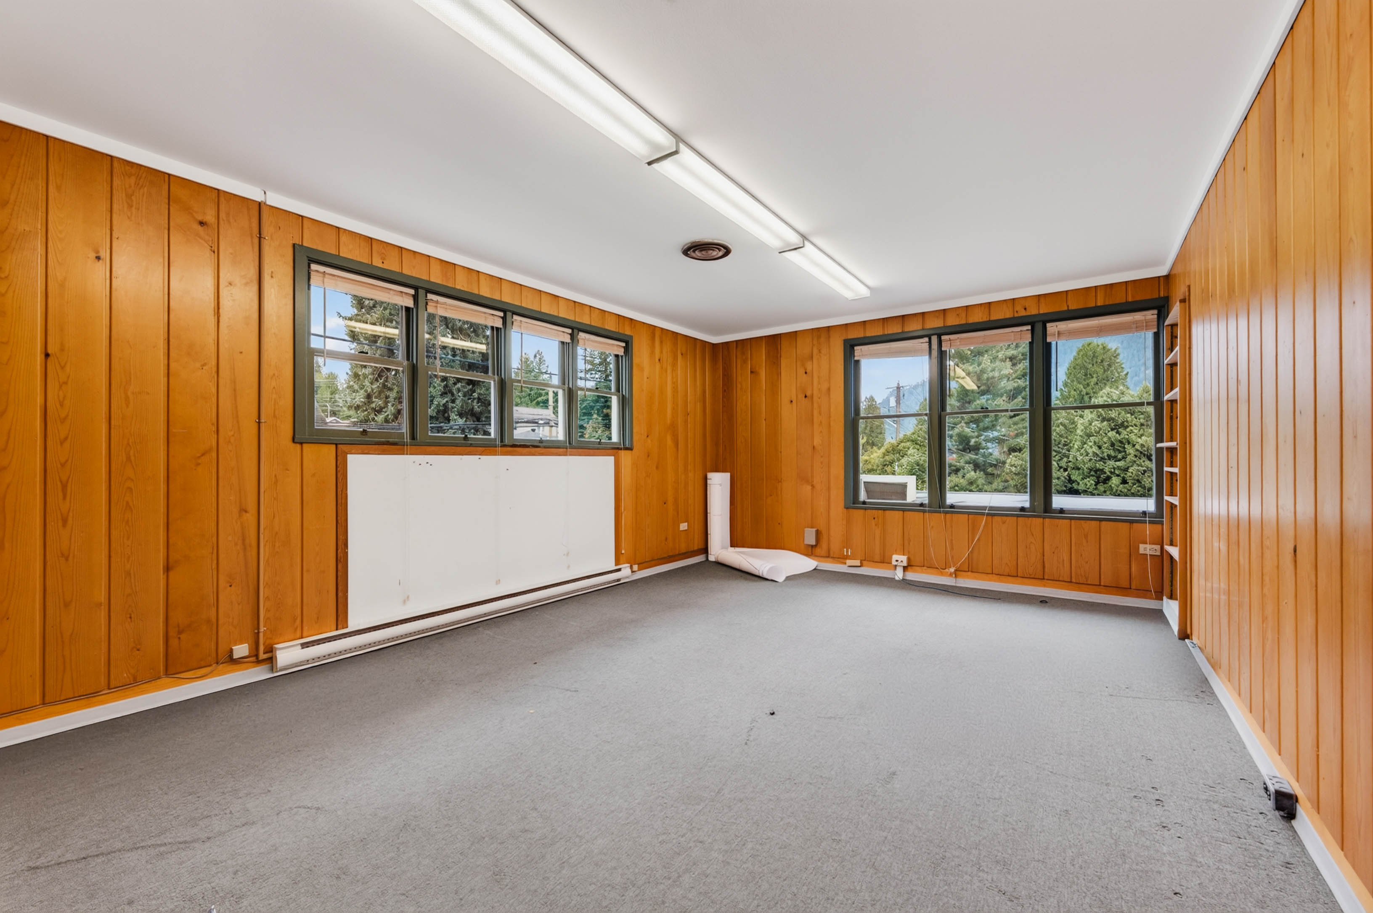
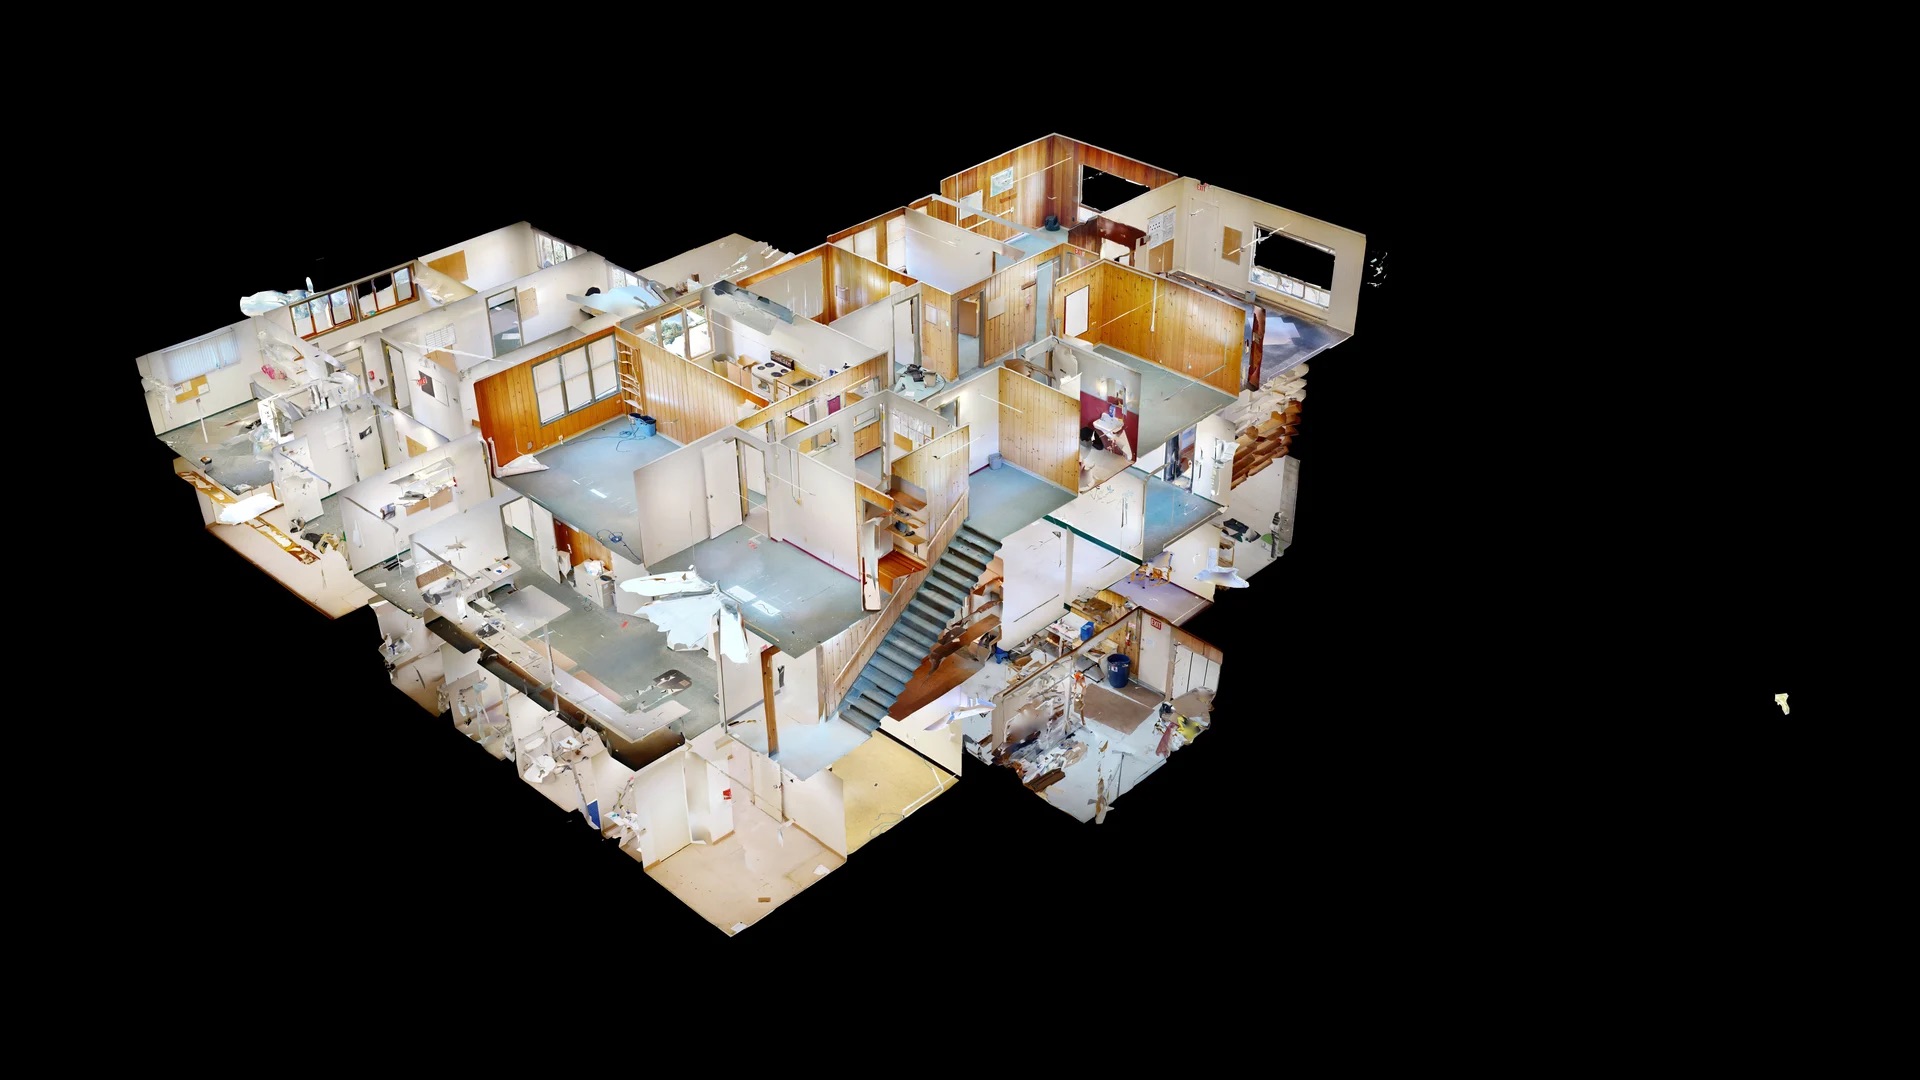
The existing layout includes offices, meeting rooms, large open areas, a full commercial kitchen, washrooms and storage. Multiple parking areas complement a location on a bus route and within walking distance of Lakeside Park.
Explore the photographs, floor plans and interactive tour for a closer understanding of the building and its arrangement.
 EXPLORE IN 3D ↗
Interactive property tour
Understand the space.
At your own pace.
Move through the building with the Matterport tour and explore how its rooms and open areas relate to one another.
Opens in a new tab for a full-screen viewing experience.
Building layout
Three levels.
One complete picture.
Open each plan below to examine the supplied layout. Approximate gross internal areas: Floor 1 — 4,942 sq. ft.; Floor 2 — 3,565 sq. ft.; Floor 3 — 1,972 sq. ft.
Floor 1 View plan +

Floor 2 View plan +

Floor 3 View plan +

Plans are reproduced from the supplied Matterport floor plan. Sizes and dimensions are approximate; actual measurements may vary. Room labels require verification and do not establish permitted use.
Location & surroundings
Set within Nelson.
A connected local setting.
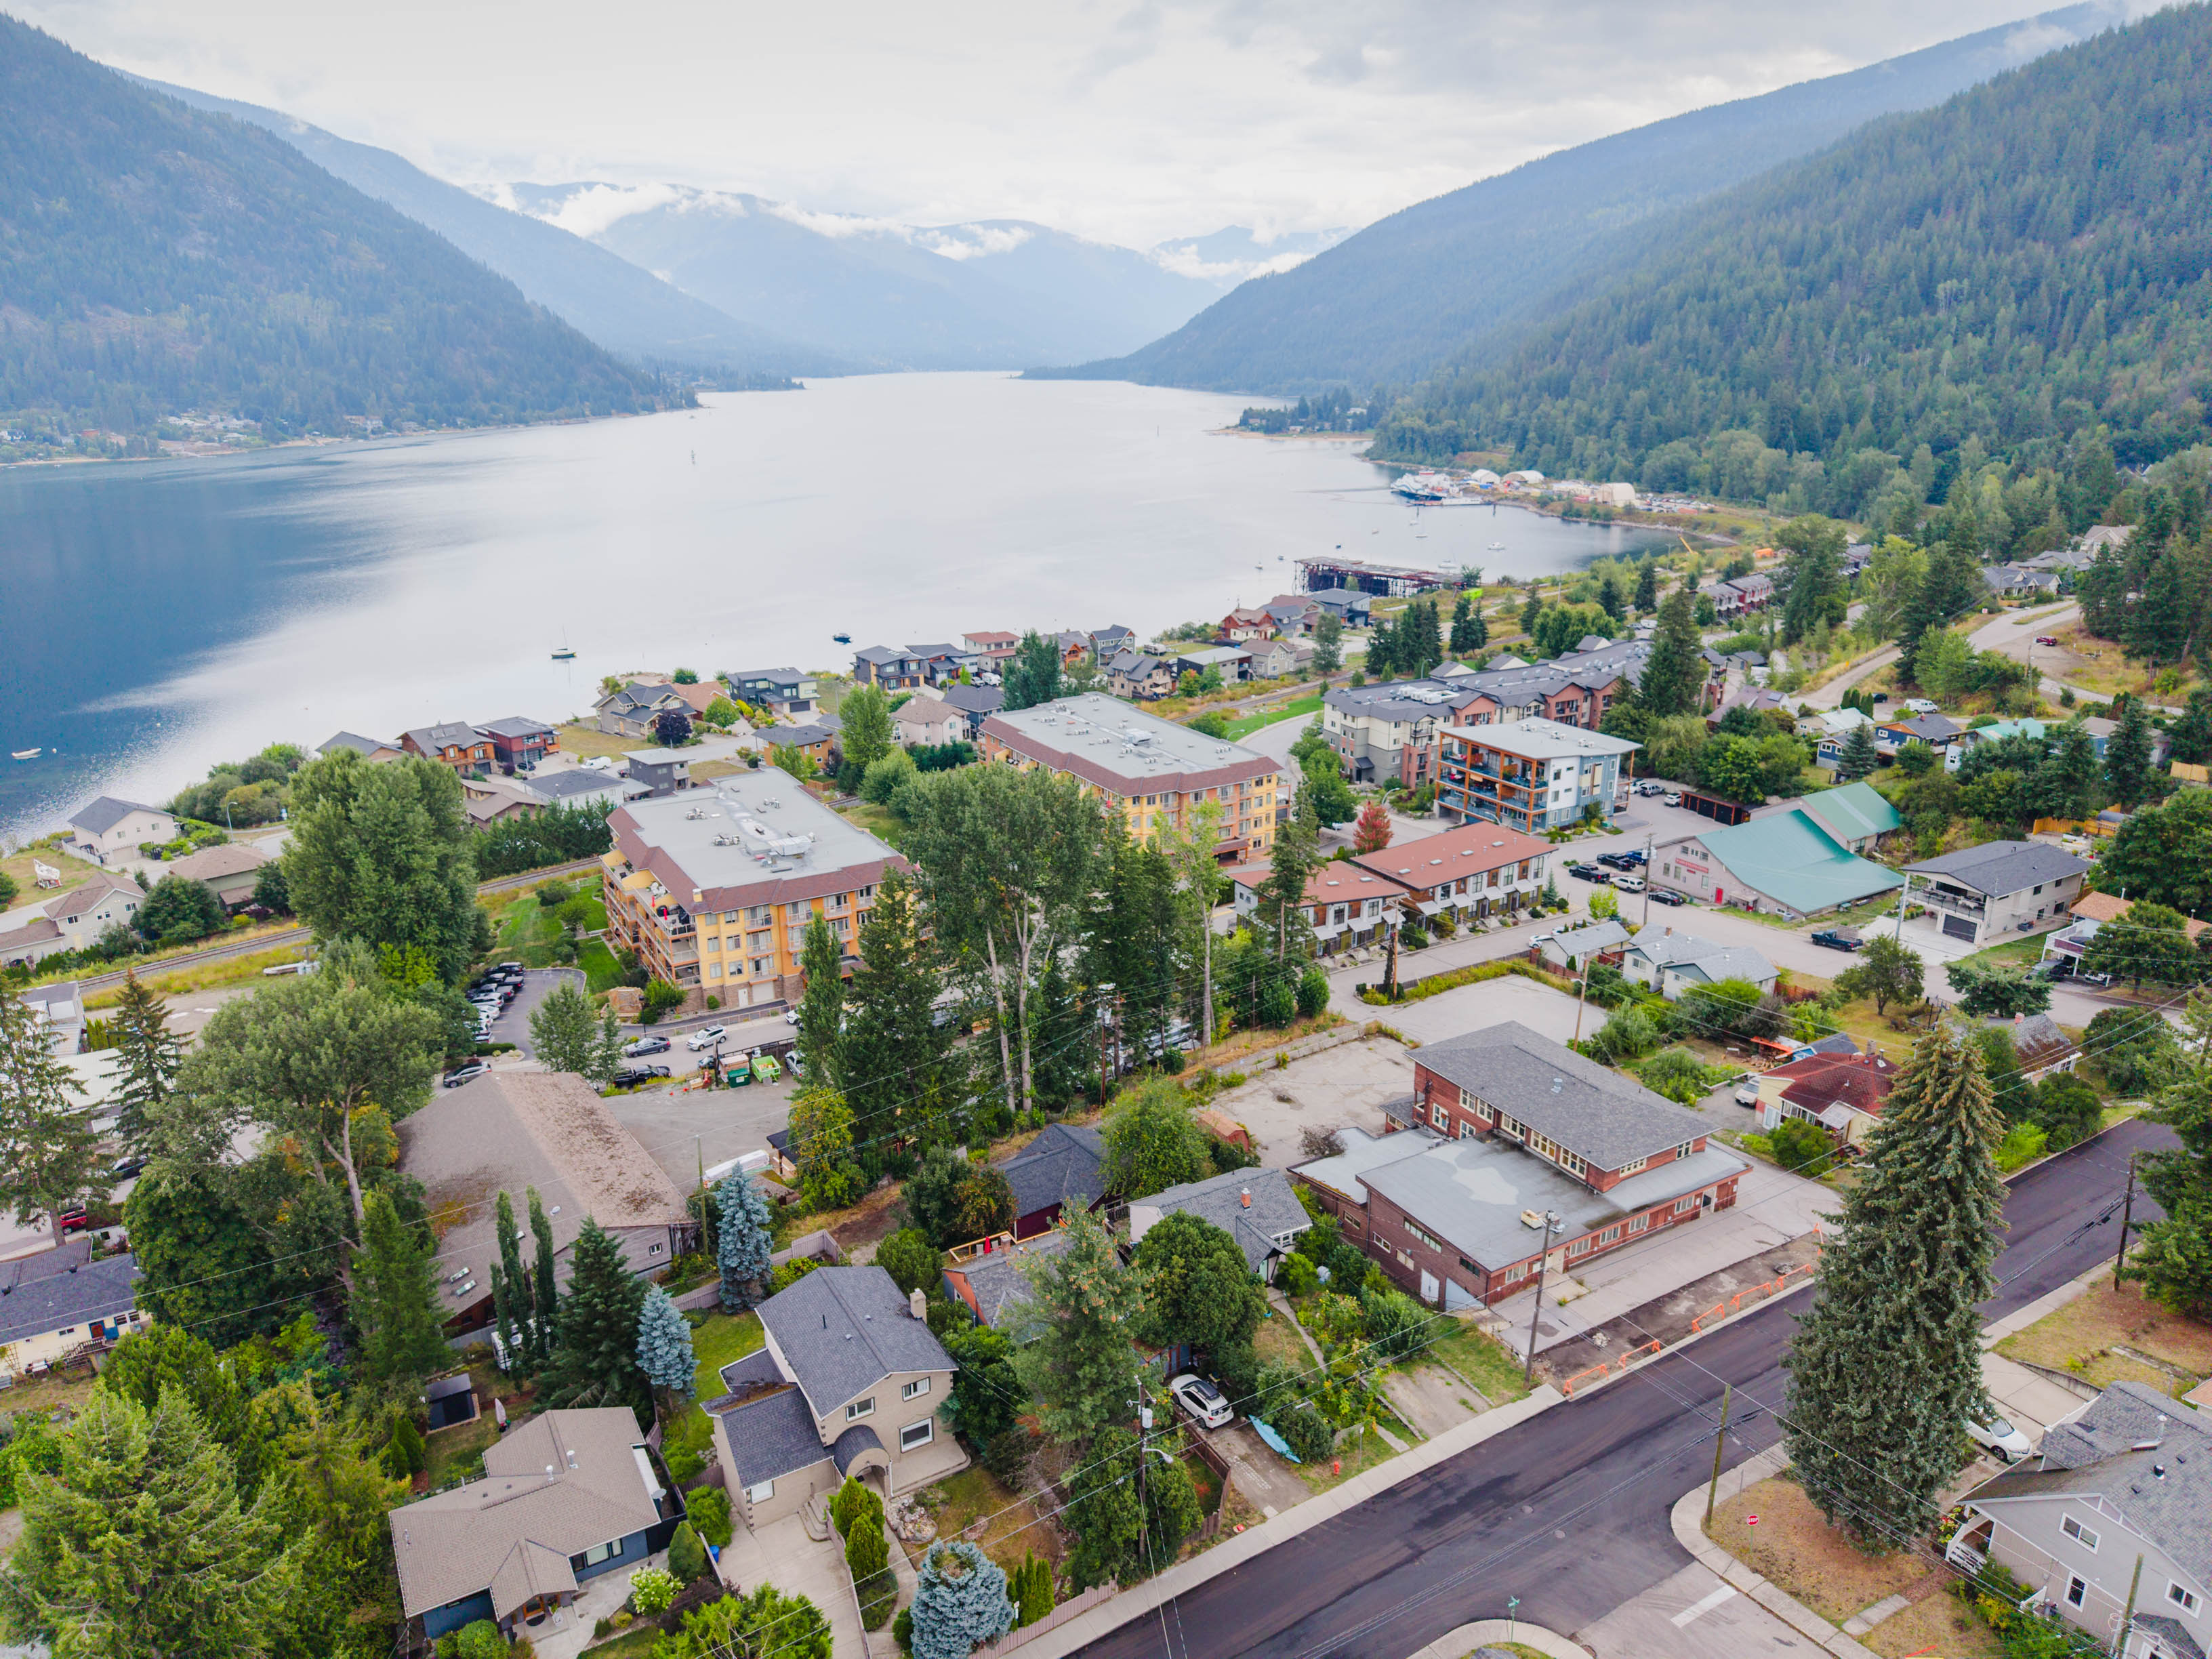
The Gordon Street location places the property on a bus route and within walking distance of Lakeside Park. The aerial perspective provides a wider view of the neighbourhood and nearby waterfront.
View Location on Google Maps ↗Further information
Take a closer look.
Contact Bennett Family Real Estate to request property information, ask about the complete gallery and listing details, or arrange an in-person viewing.
Property information is based on the supplied listing material. Buyers should independently verify measurements, zoning and suitability for their intended use.